
Floor Tilers Manchester Floors Built Properly from the Ground Up
Looking for experienced floor tilers in Manchester? Hardfloor Restoration installs porcelain and natural stone floors across Manchester, Trafford and Cheshire, with floor preparation, levelling and underfloor heating integrated where required. We work on kitchens, extensions, open-plan living spaces, hallways and other floor projects where getting the preparation, levels and finished installation right matters.
- Large-format porcelain and ceramic floor tiles
- Limestone, marble, York stone and natural stone
- Hallways, kitchens, extensions and open-plan floors
- Floor preparation, levelling and decoupling
- Underfloor heating integrated with the tile installation
- Local replacement of damaged or failed tiles
Send us photos of the room, your postcode and the tiles you’re considering. We’ll tell you what we need to assess next. Serving Manchester, Trafford, Stockport, Cheshire and surrounding areas. Project suitability and the final installation specification are confirmed after reviewing the room, base, tile and intended finish.


The Floor You See Is Only the Final Layer
You may have already chosen an expensive tile, invested in a new kitchen or opened several rooms into one space. The risk is not simply whether a tiler can place tiles in a straight line.
The real questions sit beneath the visible finish: Is the base sound and level? Where should the first tile begin? How will lines continue through doors and connected rooms? Is movement controlled? Is the tile suitable for the heating system? What happens around islands, thresholds, steps and fixed cabinetry?
- A level floor does not begin with extra adhesive under individual tiles
- Large-format tiles expose small preparation and layout errors
- Natural stone needs the correct adhesive, handling and finishing method
- Underfloor heating must be planned with insulation, movement and commissioning in mind
- The finished grout lines should support the room rather than fight the architecture
Professional Floor Tiling for the Rooms That Define the Home
The strongest enquiry is not “How much per square metre?” It is a clear picture of the room, the base, the tile and the result you want the new floor to create.

Kitchens and Open-Plan Ground Floors
Plan long sight lines, kitchen islands, doors, extensions and connected spaces so the finished grid feels intentional across the whole room.

Hallway and Entrance Tiling
Create the first impression with modern porcelain, patterned layouts, Victorian-style tiles or natural stone selected for a hard-working entrance.

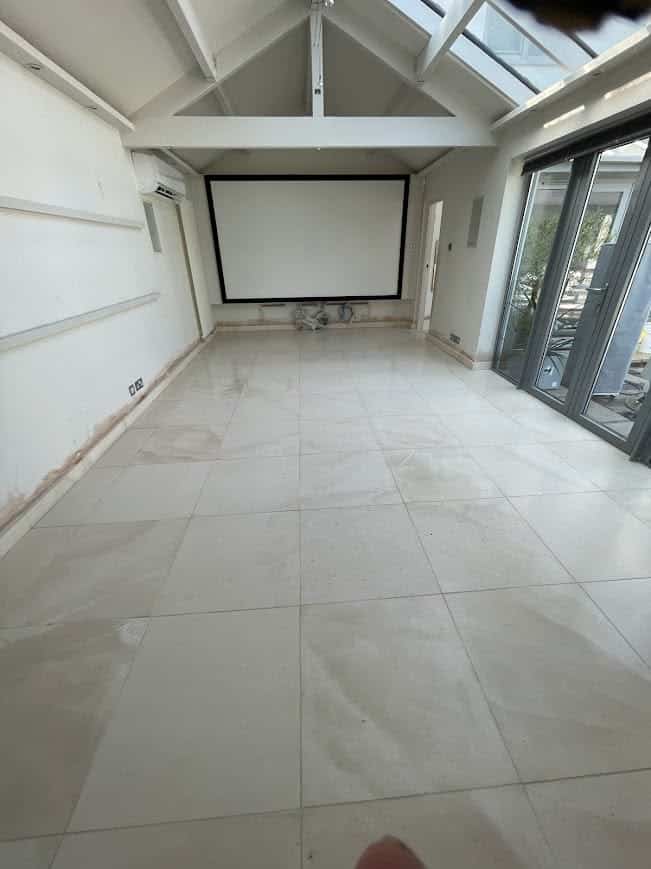
Cinema Rooms and Luxury Living Spaces
Use scale, finish and careful setting out to create a floor that belongs within a high-value interior rather than looking like an afterthought.
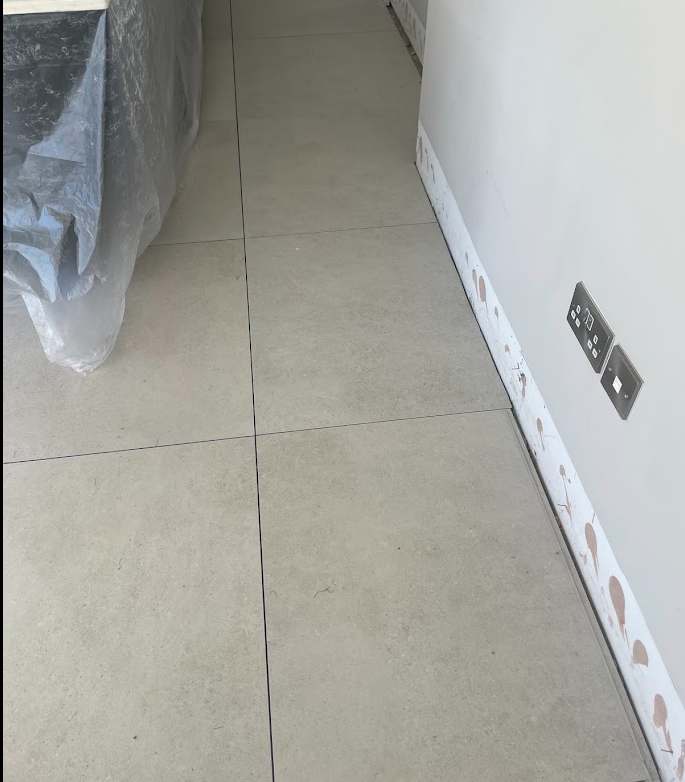
Large-Format Porcelain Floors
Flatness, coverage, cutting, joints and movement become increasingly important as tile size increases and grout lines become more controlled.

Limestone and Natural Stone
Install tiles whose colour, thickness and natural variation need to be understood, blended and finished as part of the complete floor.
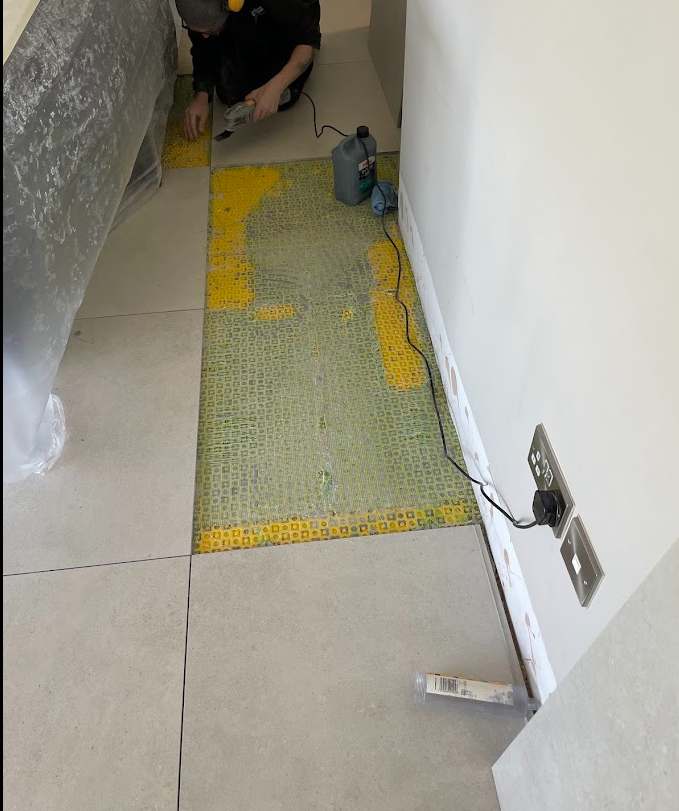
Tile Replacement and Local Floor Repairs
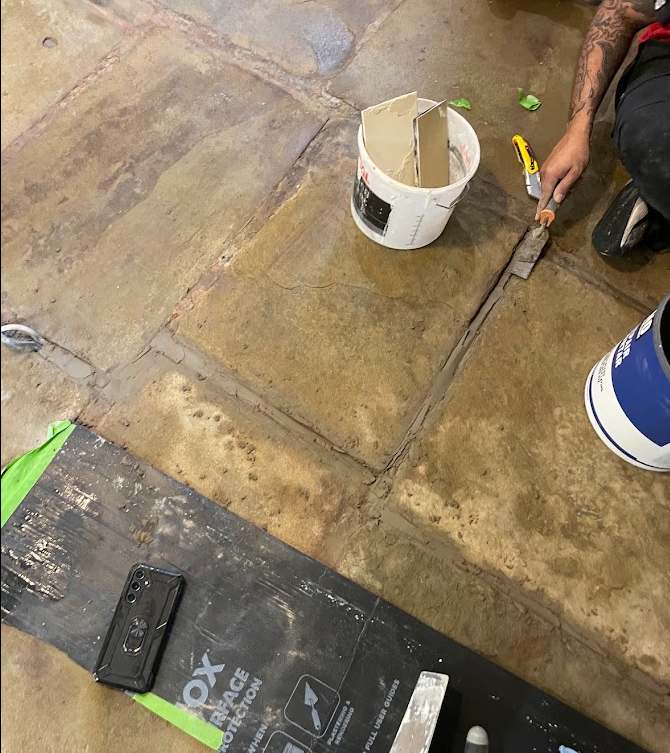
Remove failed or damaged tiles carefully, prepare the local area and install suitable replacements where the surrounding floor can be retained.
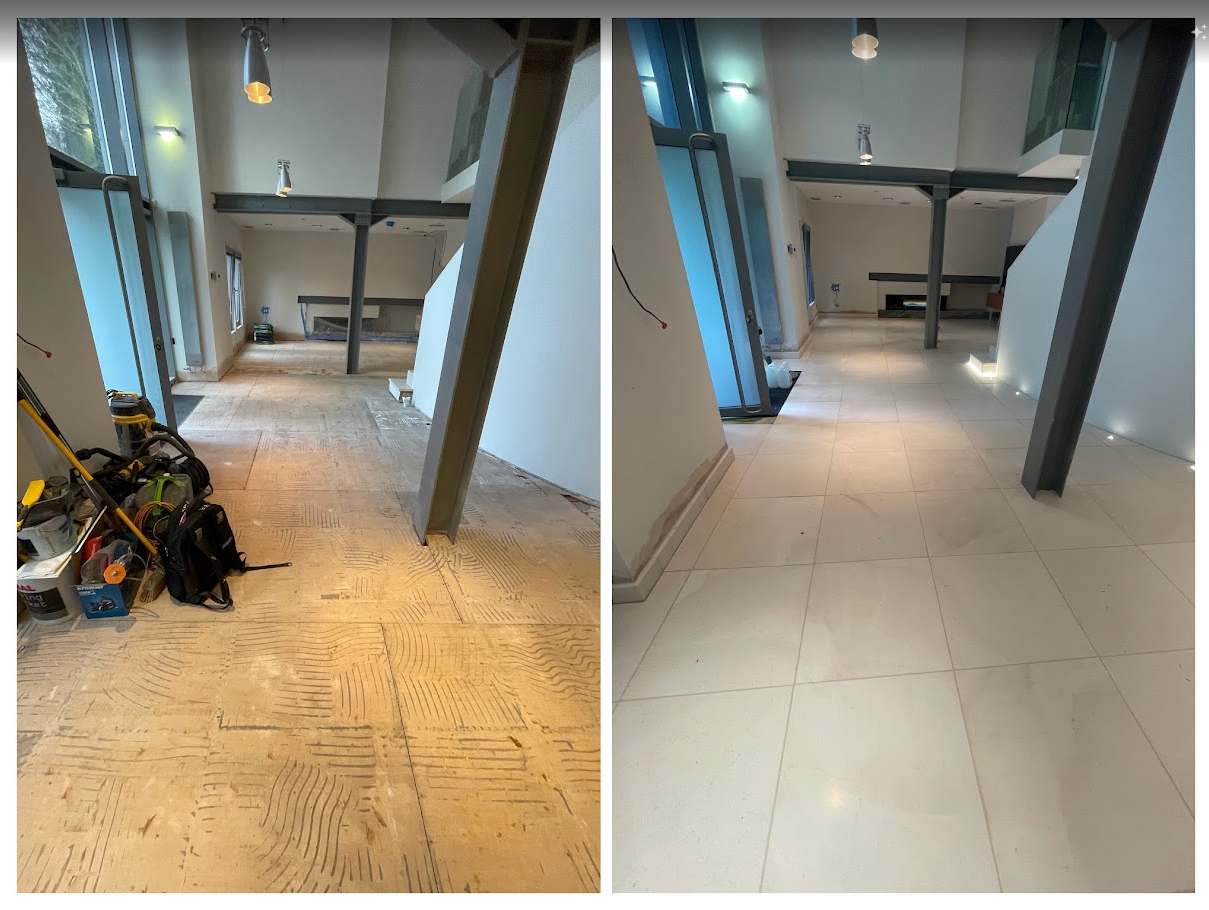
From an Exposed Base to a Finished Floor That Changes the Room
The final photograph is compelling because it makes the work look simple. Yet the quality sits in the sequence that came before it.
- Existing floor and adhesive assessed or removed
- Base prepared for the selected tile and room use
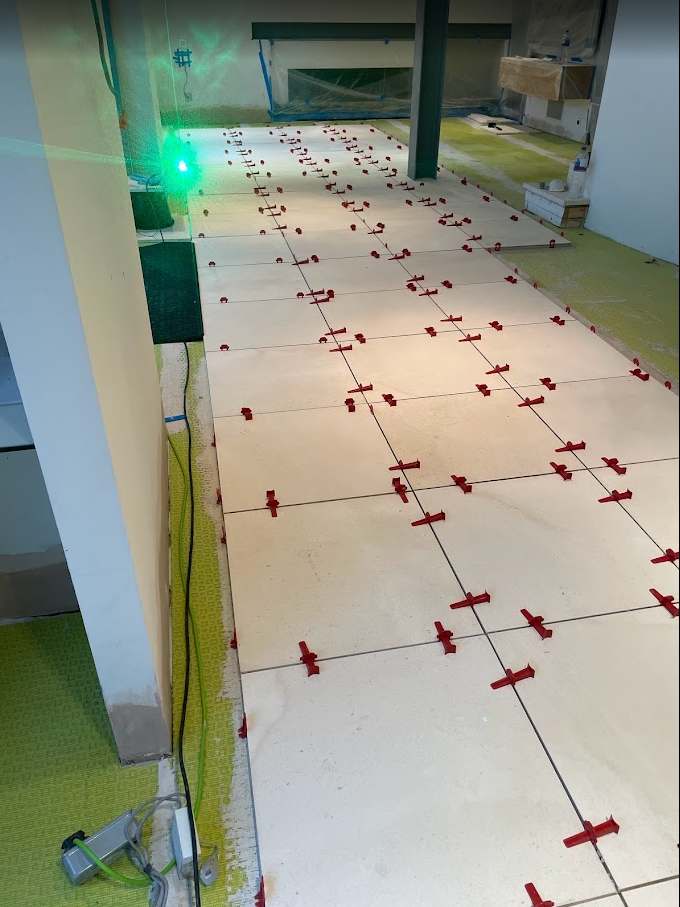
- Layout established before full fixing began
- Perimeters, columns, thresholds and fixed features detailed
- Tiles fixed with suitable coverage and consistent joints
- Final floor cleaned, inspected and handed over correctly
That is why the page does not sell a generic tiler by the day. It sells a defined floor-installation process whose value can be seen every time the customer enters the room.
What a Proper Floor-Tiling Quotation Should Account For
The installation is more valuable when the customer can see exactly what must be considered before the first permanent tile is fixed.
Project assessment
Review the room, access, existing floor, intended use, tile and surrounding construction.
Tile specification
Consider material, size, thickness, calibration, pattern, finish, slip needs and heating compatibility.
Setting-out plan
Establish sight lines, centre lines, cuts, thresholds, islands, edges and transitions before fixing.
Removal and preparation
Include agreed removal, cleaning, repair, priming, levelling or strengthening of the existing base.
Movement management
Plan joints, perimeters and suitable decoupling according to the base, area and tile system.
Underfloor heating
Integrate the selected heating system, insulation, controls and tile buildup where included.
Precision fixing
Use suitable adhesives, coverage, clips or levelling methods and controlled joint widths.
Cuts and details
Complete visible edges, doorways, stairs, columns, sockets, thresholds and fixed cabinetry accurately.
Grouting and sealing
Select compatible grout and seal natural stone where required by the agreed installation system.
Inspection and handover
Clean the surface, review completion details and provide suitable curing and maintenance guidance.
Floor Preparation, Levelling and Decoupling
A floor tiler in Manchester cannot create a lasting premium finish by treating every base as ready for tiles.
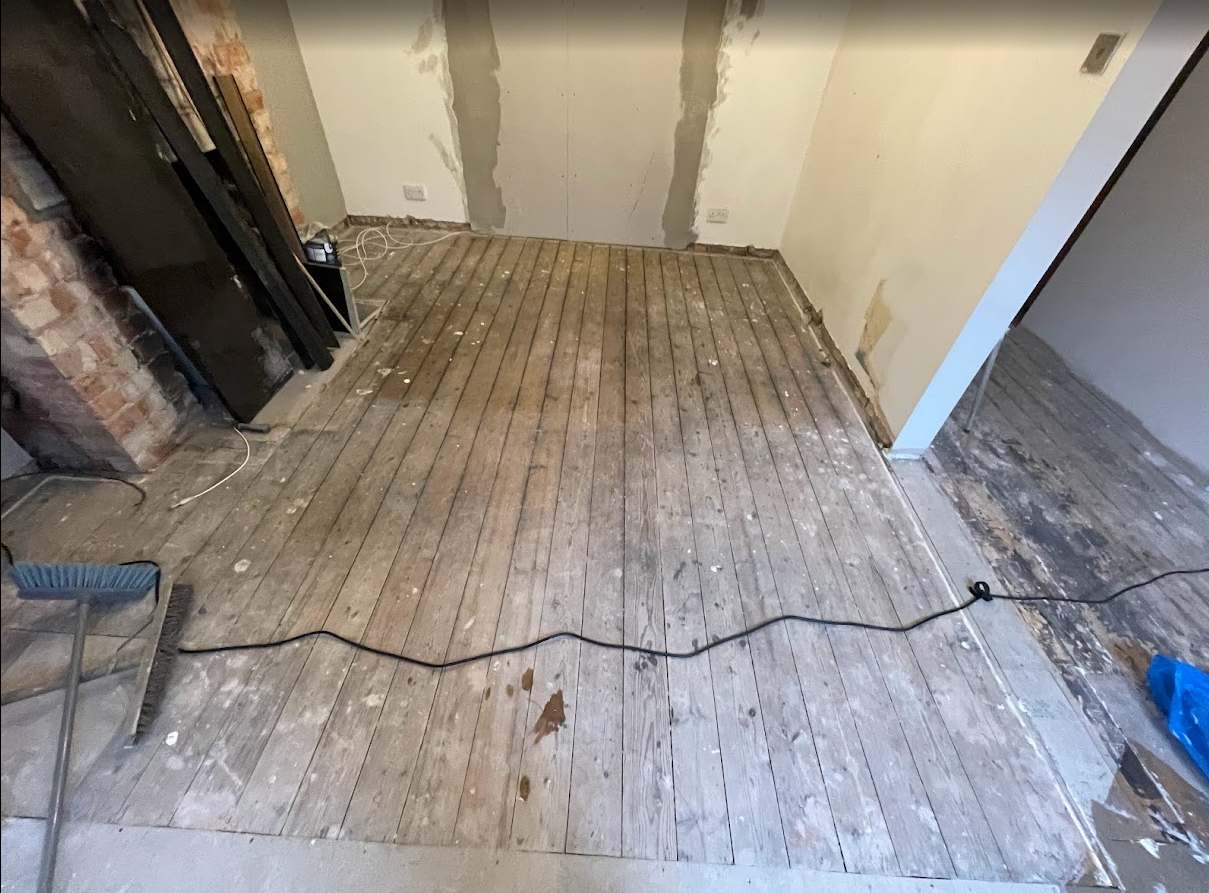
Older timber floors, cracked screeds, adhesive residue, uneven concrete and connected extensions each need a suitable preparation strategy. The requirement may include removal, repair, priming, reinforcement, levelling, insulation boards or a decoupling layer.
- Existing tiles and adhesive assessed before new work begins
- Hollows, cracks, movement and height changes identified
- Finished floor level considered against doors and neighbouring rooms
- Large-format tiles supported by a suitably flat base
- The installation system matched to the actual substrate
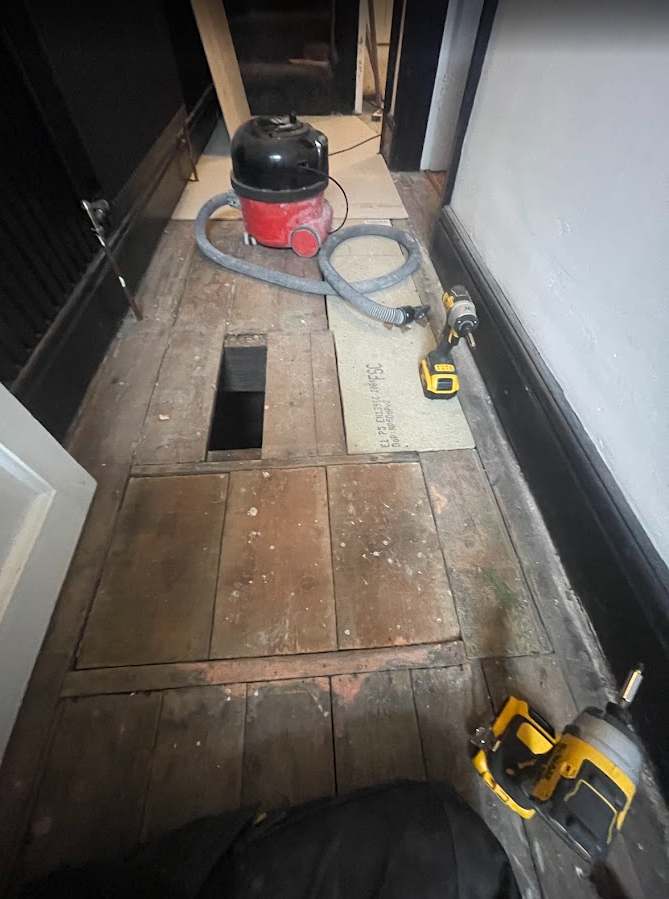

Underfloor Heating and Floor Tiling in Manchester
The most convenient moment to consider underfloor heating in Manchester is often when the old floor has already been removed and the new tiled buildup is being designed.
The correct system depends on the room, available floor height, insulation, heat source, controls, tile and wider heating design. The tiling specification must also account for movement, adhesive, curing and the commissioning sequence.
- Electric and suitable water-based project routes considered separately
- Insulation and floor buildup reviewed before installation
- Heating zones planned around fixed furniture where appropriate
- System tested before being covered by the floor finish
- Commissioning delayed until adhesives and associated materials have cured correctly
Floor Tiling Services in Manchester
This page is intentionally focused on floors, allowing the service to explain the preparation, movement, layout and heating work that a general wall-and-floor page often overlooks.
Porcelain Floor Tiling
Modern porcelain, large-format tiles, stone-effect finishes and controlled narrow-joint layouts.
Natural Stone Tiling
Limestone, marble, travertine, sandstone, granite and suitable York stone installations.
Kitchen Floor Tiling
Layouts coordinated around kitchen islands, cabinetry, extensions and connected living spaces.
Hallway Tiling
Victorian-style patterns, modern geometric floors, porcelain and durable natural-stone entrances.
Floor Preparation
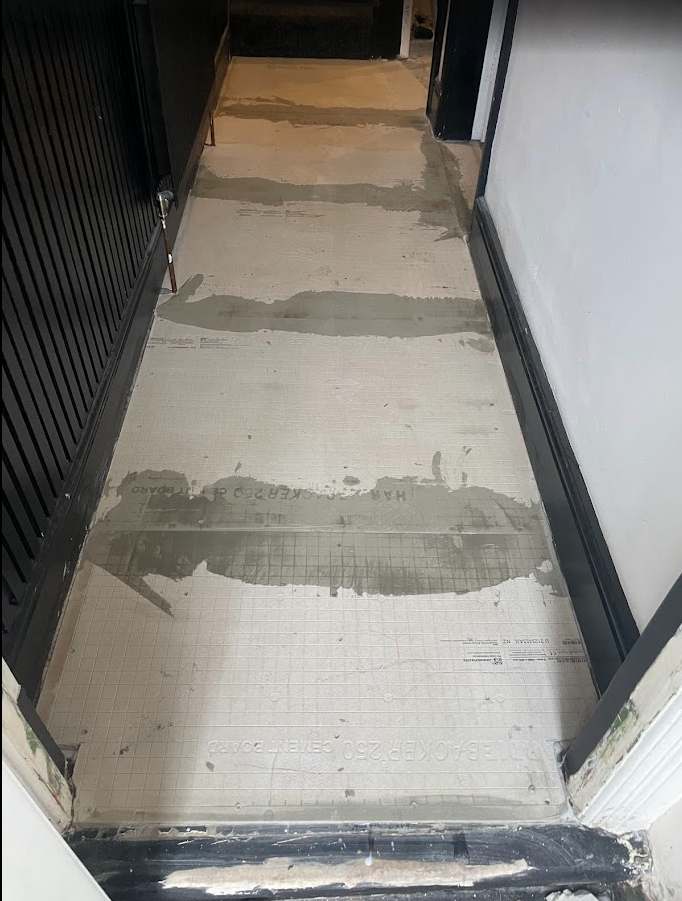
Removal, repairs, levelling, priming, reinforcing and suitable decoupling before the new finish.
Underfloor Heating
Heating-system installation or integration planned with the final tile and floor buildup.
Tile Replacement
Careful replacement of damaged porcelain or stone tiles where matching materials and the base permit.
Renovation and Extensions
Floor layouts that bring old and new spaces together across thresholds and structural changes.
Real Floor Tiling, Preparation and Replacement Projects
The gallery shows completed rooms, preparation, heating, natural stone and local tile replacement so the customer can see the full capability rather than one perfect finished photograph.





Finding Tiles Near Me Is Only the First Decision
A nearby tile showroom can help you see colour and finish. The installation still depends on whether those tiles suit the room, base, heating, pattern and finished floor height.
We can work with tiles already purchased by the customer or discuss the information to obtain before ordering. This is particularly important with natural stone, large-format porcelain, patterned tiles and projects where several rooms must use the same batch.
How Much Does Floor Tiling Cost in Manchester?
A useful quotation cannot be reduced to one universal square-metre rate without understanding the tile, base, layout and work required around it.
Preparation required
Removal, adhesive residue, levelling, repair, timber strengthening, insulation or decoupling can change the complete scope.
Tile material and size
Large-format porcelain, patterned floors and natural stone require different handling, cutting and fixing methods.
Room and layout
Open areas, narrow halls, multiple doorways, islands, steps and detailed perimeter cuts affect the installation time.
Heating and floor buildup
Underfloor heating, insulation, controls, screed or levelling layers must be defined before the final figure is reliable.

Floor Tilers Across Manchester, Trafford and Cheshire
Hardfloor Restoration undertakes floor tiling projects across Manchester, Trafford and Cheshire, including kitchen renovations, extensions, open-plan living spaces, hallways and complete ground-floor installations.
If you are looking for a floor tiler, the installation should start with more than simply laying tiles. We assess the existing floor, preparation, levels, tile layout, thresholds and underfloor-heating requirements before the finished floor is agreed.
Send us photos of the room, your postcode and the tiles you are considering. We can then review the project and explain what we would want to assess before installation begins.
Floor Tiler Manchester FAQs
How do I choose a good floor tiler in Manchester?
Do floor tilers prepare and level the floor first?
Can you install underfloor heating and tile over it?
Do you fit large-format porcelain floor tiles?
Do you install limestone, marble and natural-stone floors?
Can you replace individual cracked or damaged floor tiles?
Do you supply tiles as well as fit them?
How long does floor tiling take?
How much tile wastage should I order?
Do you tile walls and bathrooms as well?
Show Us the Floor You Want to Create
Tell us what the room looks like now, which tiles you are considering and what you want the completed floor to change about the space.
Photographs, approximate measurements, postcode, tile size and information about underfloor heating allow us to understand the project before arranging the most useful next step.
Prefer the general enquiry route? Open the Contact Us page or call 0161 691 6226.
Get Your Fast, Free Floor-Tiling Quote
Tell us a little about the floor, the room and what you’re looking to achieve. We’ll review the details and come back to you with the best next step, usually starting with a quick conversation or site visit where required.
No pressure. No obligation. Just clear advice, realistic options and a quotation based on what your floor actually needs.